3D configurator
Salsita 3D configurators run your business from product rules to production output.



Discover Salsita
The team that builds and runs your configurator.
Salsita 3D configurators run your business from product rules to production output.
The team that builds and runs your configurator.
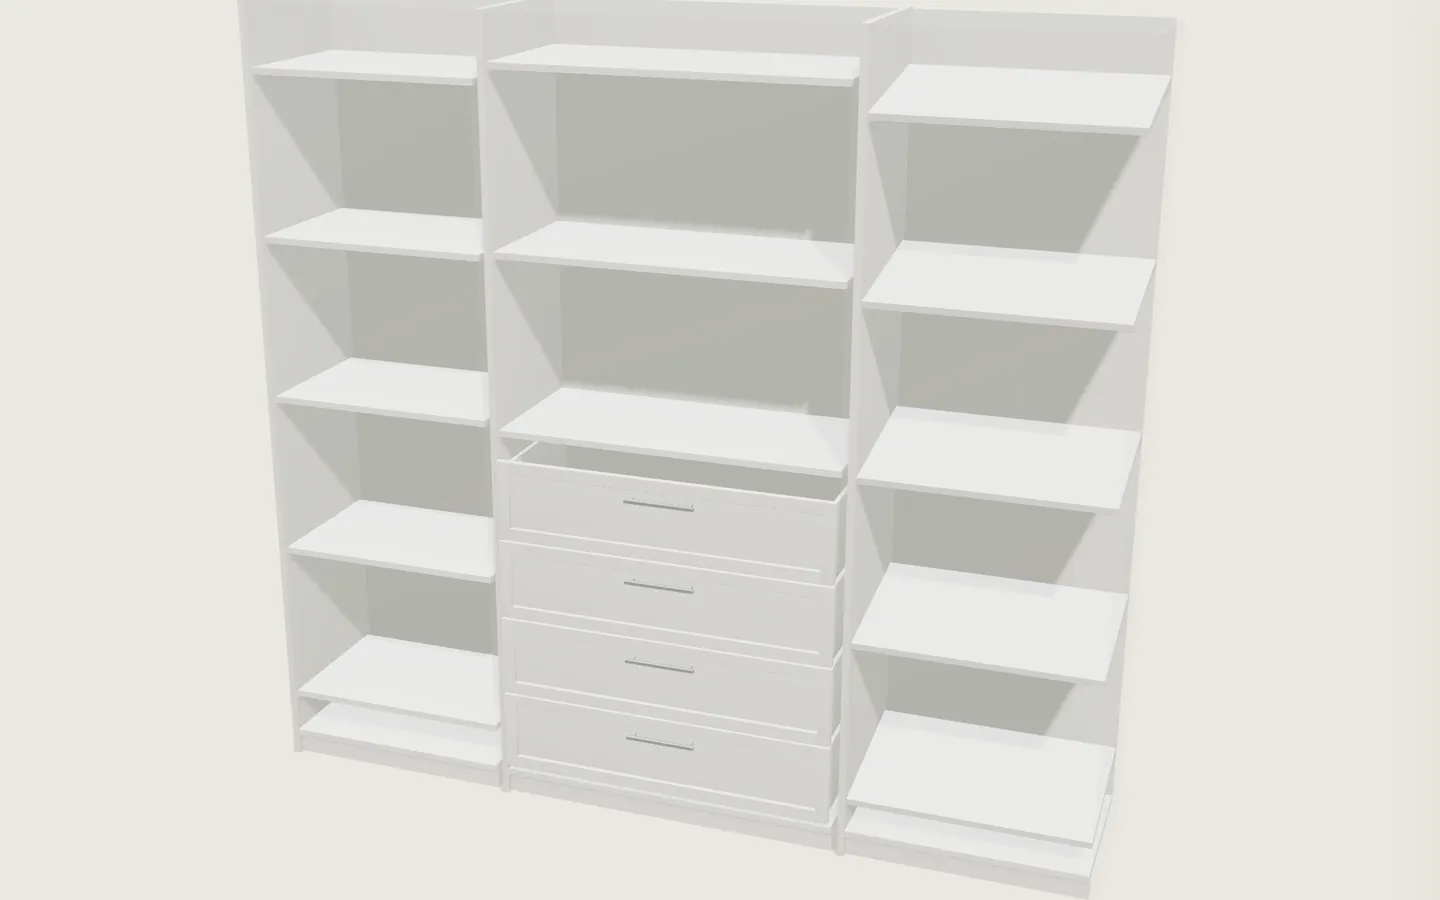
Design a straight or L-shaped closet from towers, setting the width, storage and style of each tower, from shelves to drawers.
Built in Salsita Studio
A closet is a row of towers, each with its own job. This 3D closet configurator lets the customer design a straight or L-shaped closet one tower at a time. For every tower they set the width, the storage and the style, from open shelves to a stack of four drawers, and the white closet changes in the view as they go.
Closet and storage manufacturers, and the shops that sell their ranges, use a configurator like this so customers can plan a whole wall of storage online. Choosing tower by tower mirrors how closets are sold: a customer who wants shelves in one tower and drawers in the next can have both and see them side by side.
Start the one on this page and configure a closet of your own.
Explore more cabinets and kitchens configurators
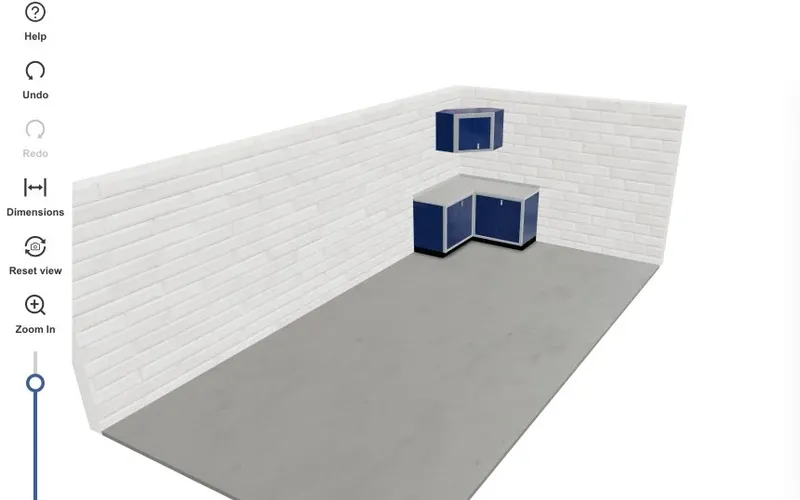 3D modular cabinet configuratorCabinet system configurator with interior layout options, door styles, and space optimization.Try demo
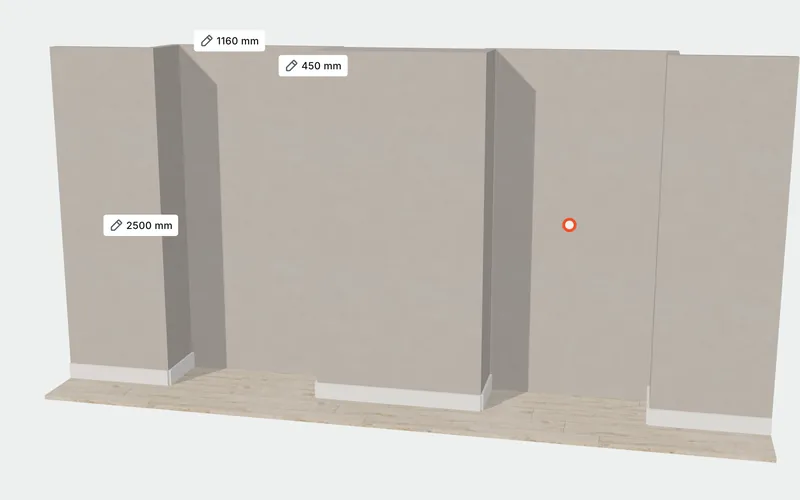 3D alcove cabinet configuratorEnter the width, depth and room height of a wall with alcoves, then design fitted cabinets to fill each alcove.Built in Salsita StudioTry demo




Every configurator starts with your product rules. Book a 30-minute session and we'll scope your custom 3D configurator – live in 2–3 weeks, or 1–2 months for very complex builds.

You’ll talk to Anthony TemperanteVP Sales and Marketing, Salsita
Trusted by Siemens and Middleby, with 200+ configurators live.