3D configurator
Salsita 3D configurators run your business from product rules to production output.



Discover Salsita
The team that builds and runs your configurator.
Salsita 3D configurators run your business from product rules to production output.
The team that builds and runs your configurator.
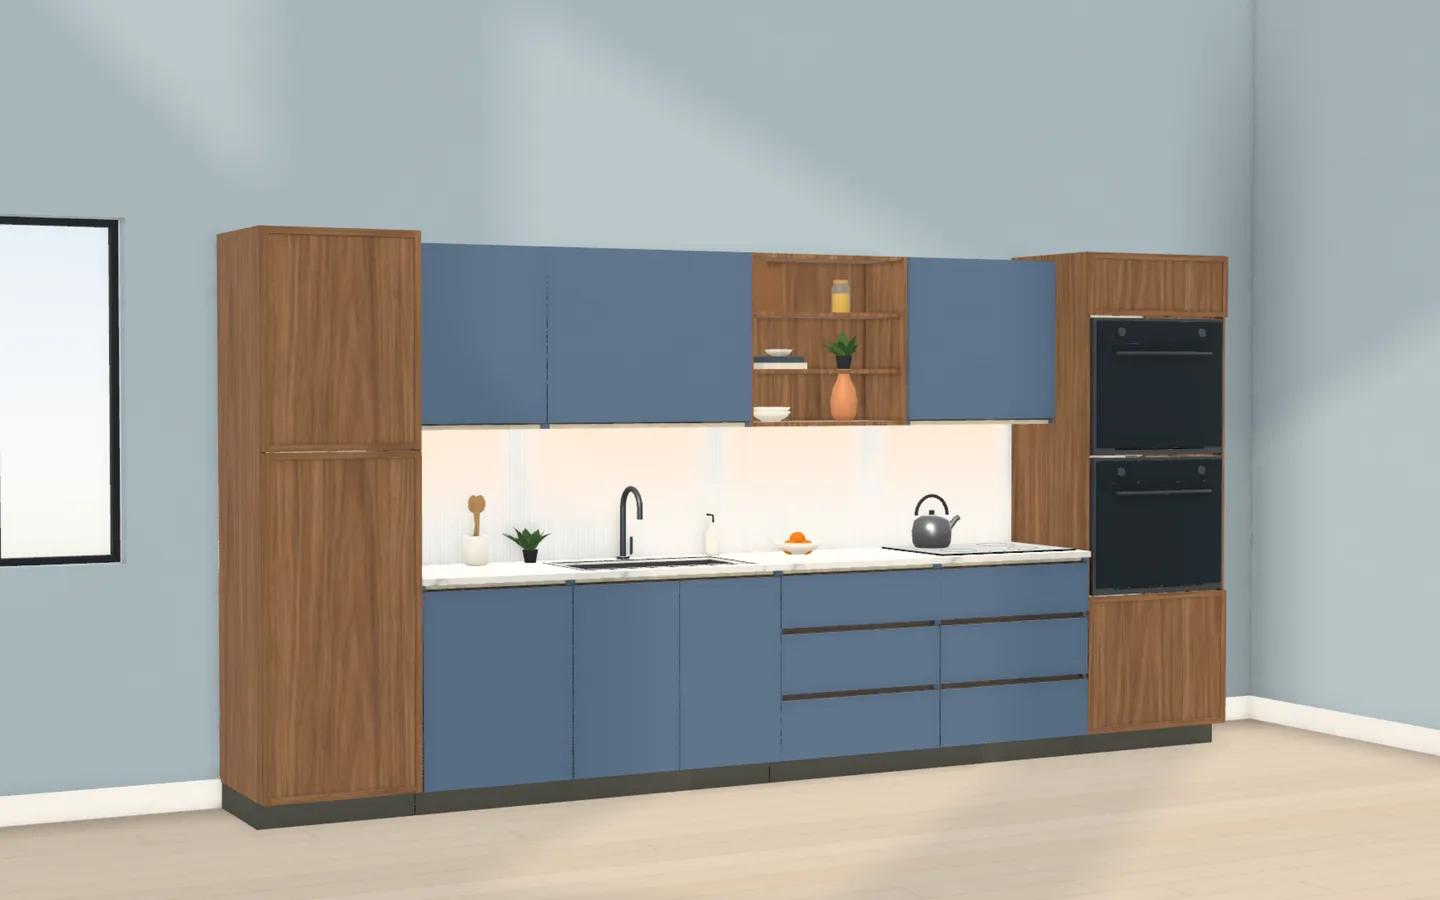
Plan a fitted kitchen from base, wall and tall cabinets in a 3D room, then choose the doors, worktop and appliances.
Built in Salsita Studio
A fitted kitchen is a run of base, wall and tall cabinets that has to suit one room. This 3D fitted kitchen configurator puts the customer inside that room. They place the cabinets, then choose the doors, the worktop and the appliances, including the sink and the ovens, and see the kitchen take shape in blue and walnut.
For a kitchen manufacturer, cabinet maker or showroom, the configurator does the first round of the conversation. The customer has already tried a layout, picked fronts and a worktop and seen how the units sit together, so the first talk is about their kitchen rather than about what a base cabinet is. It also shows the whole range at once, without a display for every door finish.
Click the kitchen above to configure a fitted kitchen online and see how it works.
Explore more cabinets and kitchens configurators
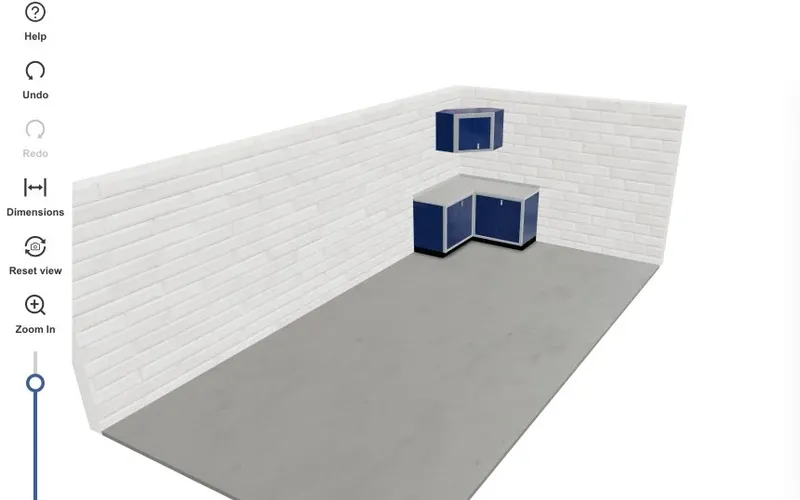 3D modular cabinet configuratorCabinet system configurator with interior layout options, door styles, and space optimization.Try demo
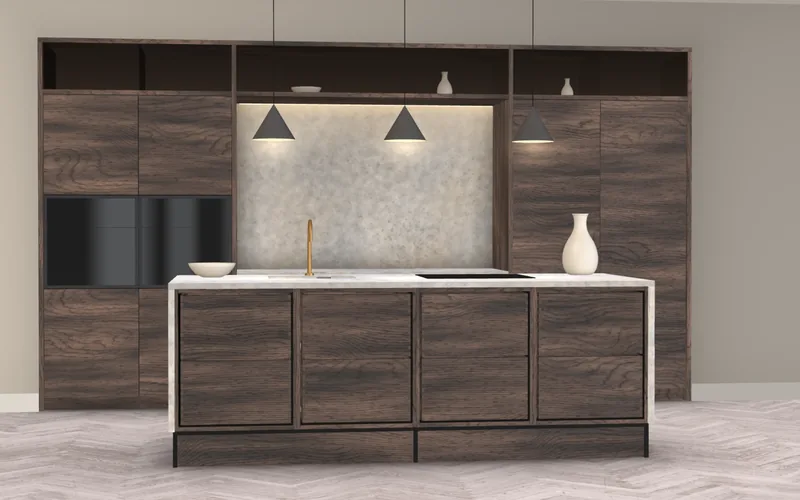 3D kitchen island configuratorCompose a kitchen island from drawer cabinets in front of tall units, then choose each cabinet, its width and the materials.Built in Salsita StudioTry demo




Every configurator starts with your product rules. Book a 30-minute session and we'll scope your custom 3D configurator – live in 2–3 weeks, or 1–2 months for very complex builds.

You’ll talk to Anthony TemperanteVP Sales and Marketing, Salsita
Trusted by Siemens and Middleby, with 200+ configurators live.