3D configurator
Salsita 3D configurators run your business from product rules to production output.





Discover Salsita
The team that builds and runs your configurator.
Salsita 3D configurators run your business from product rules to production output.
The team that builds and runs your configurator.
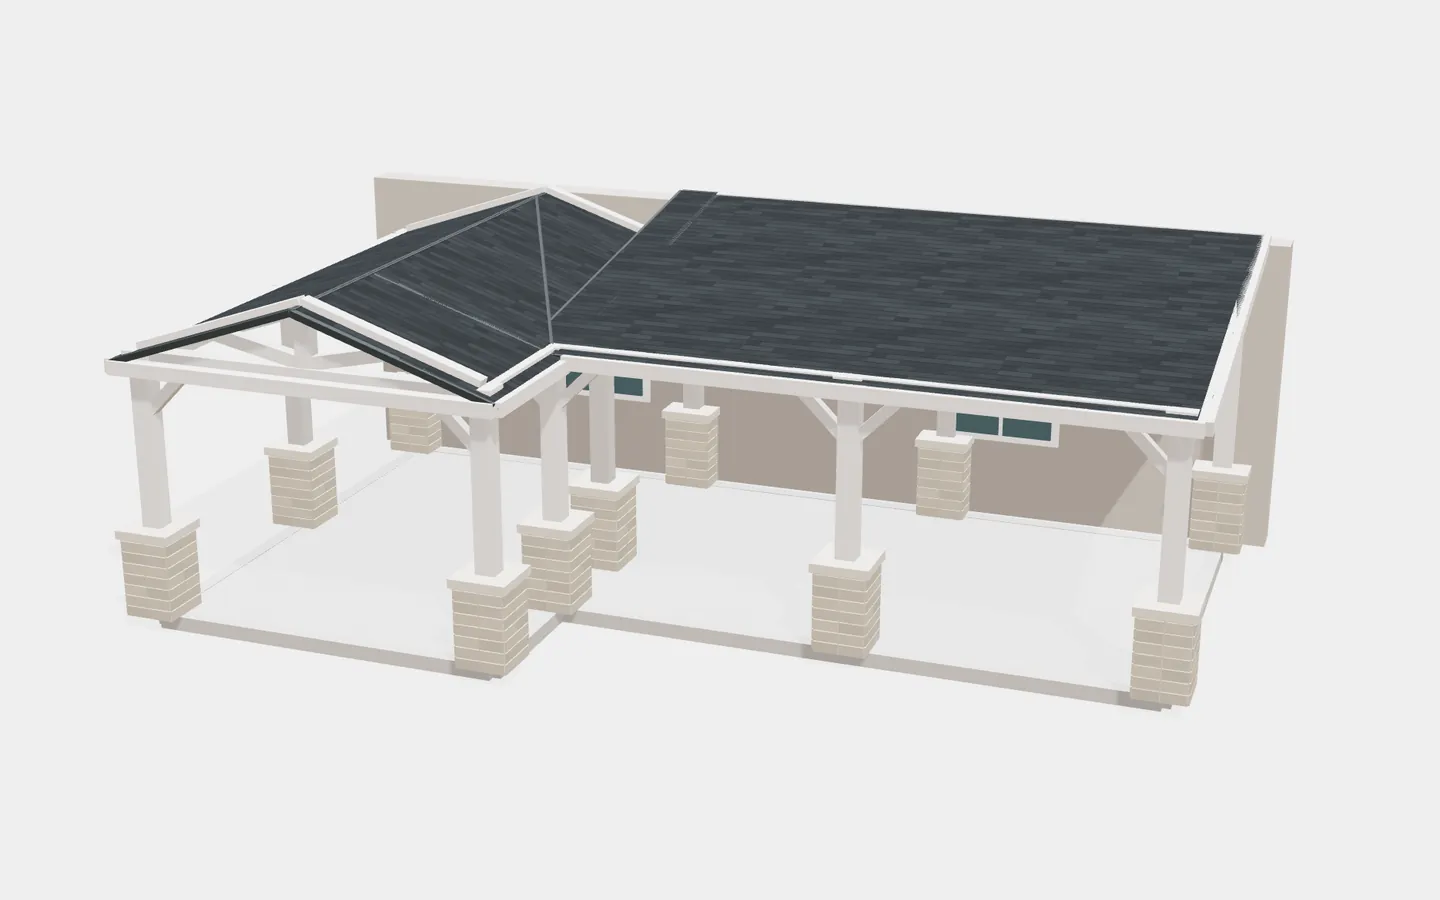
Design a patio cover from roof runs, setting the layout, roof shape, width, depth, post height and pitch of each run.
Built in Salsita Studio
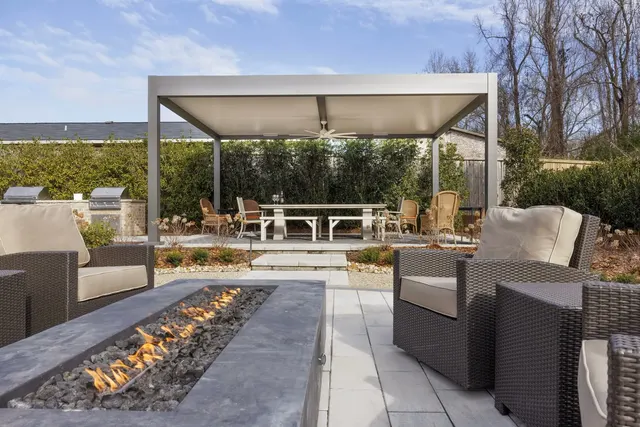
A patio cover grows from its roofs. In this patio cover configurator the customer assembles the cover from roof runs. For each run they set the layout, the roof shape, the width, the depth, the post height and the pitch. The 3D view shows a cover of two runs with white timber beams and stone-clad pillars against a house wall.
Builders, installers and suppliers of outdoor structures can add a 3D patio cover configurator to their site, so a homeowner designs a cover against their own house wall before contacting anyone. Covers rarely come in one shape, and building them run by run lets the customer describe a cover of several roofs without a drawing.
Try the one on this page.
Explore more outdoor living configurators
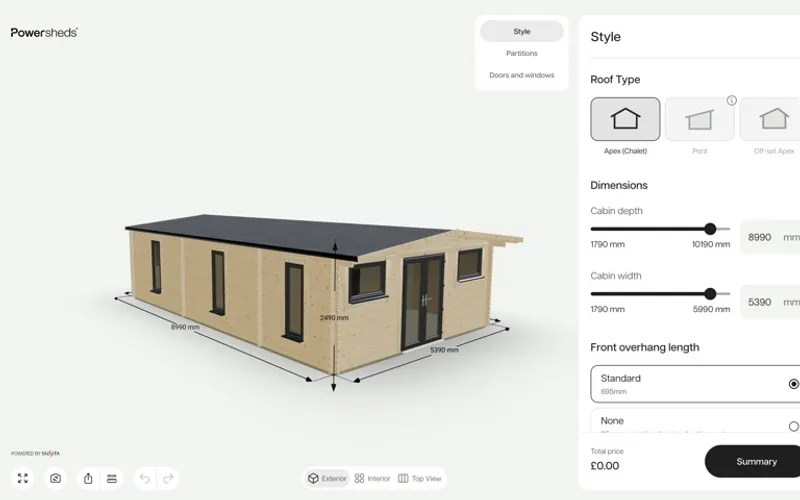 3D wood cabin configuratorWood cabin configurator with complex parametric models, automated BOM generation, and manufacturing-ready export.Try demo
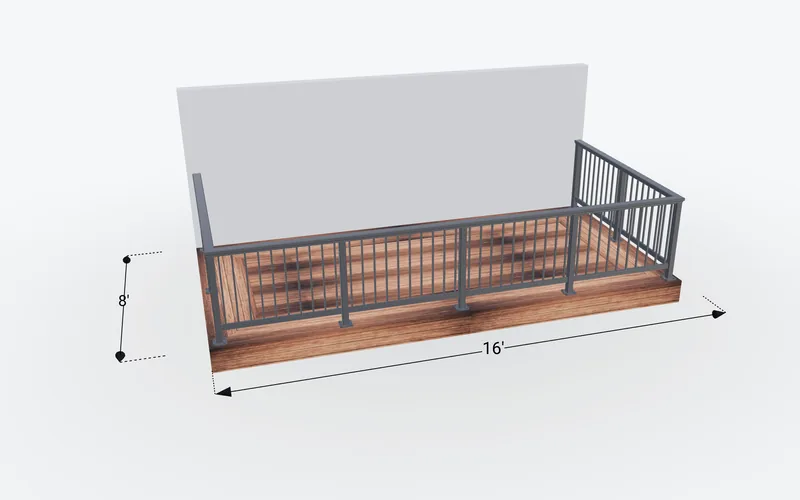 3D deck railing configuratorStart from a deck template or sketch your own deck in floor plan or 3D view, then choose the railing properties.Built in Salsita StudioTry demo




Every configurator starts with your product rules. Book a 30-minute session and we'll scope your custom 3D configurator – live in 2–3 weeks, or 1–2 months for very complex builds.

You’ll talk to Anthony TemperanteVP Sales and Marketing, Salsita
Trusted by Siemens and Middleby, with 200+ configurators live.