3D configurator
Salsita 3D configurators run your business from product rules to production output.




Discover Salsita
The team that builds and runs your configurator.
Salsita 3D configurators run your business from product rules to production output.
The team that builds and runs your configurator.
Configure a straight, L-turn, U-turn or spiral staircase, with the railing style, width, floor-to-floor height and tread depth.
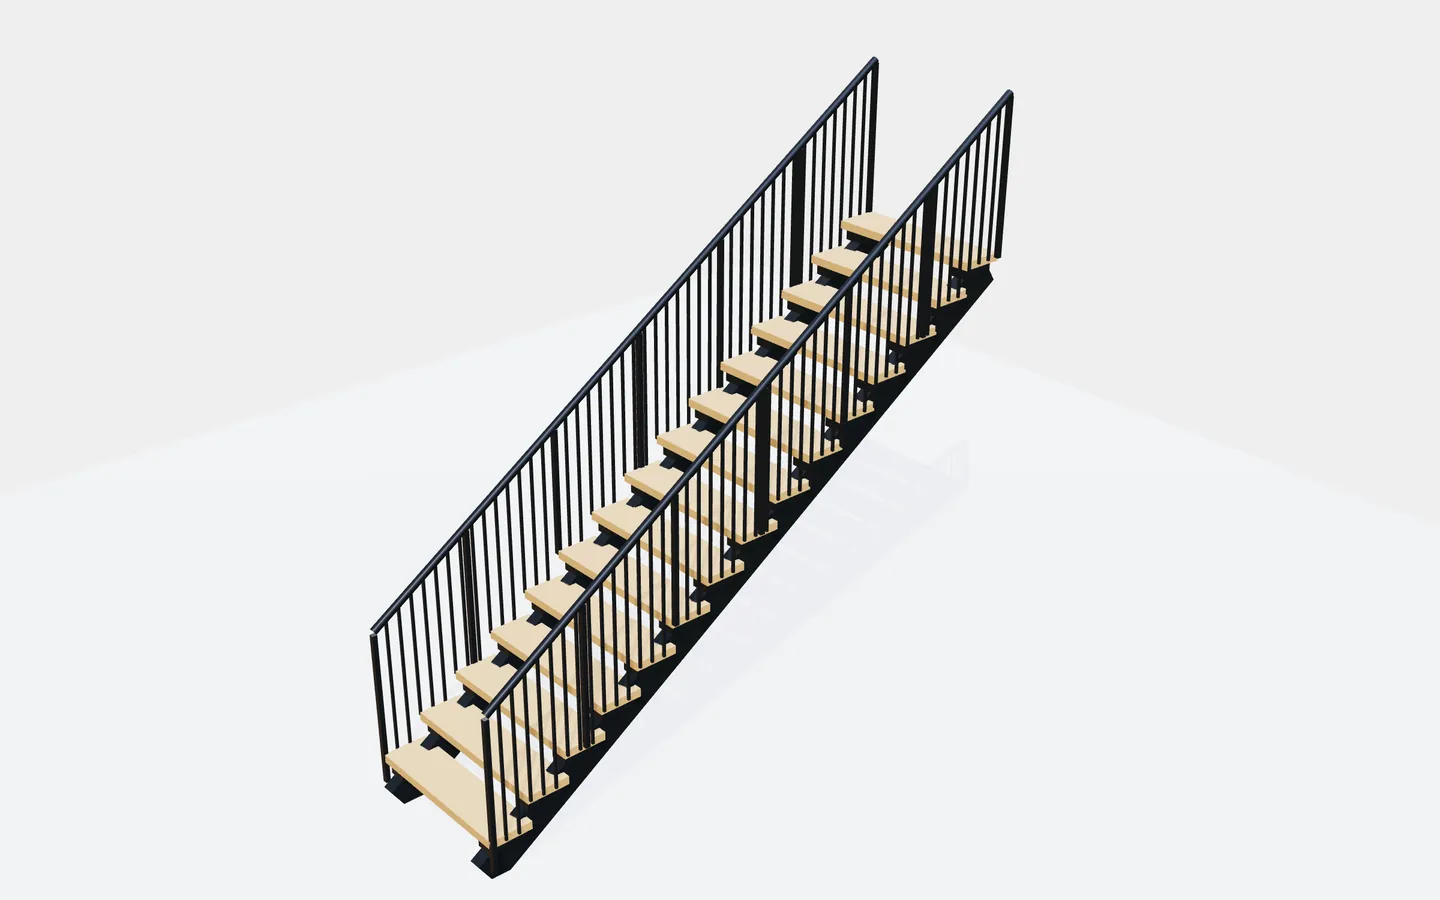
Built in Salsita Studio
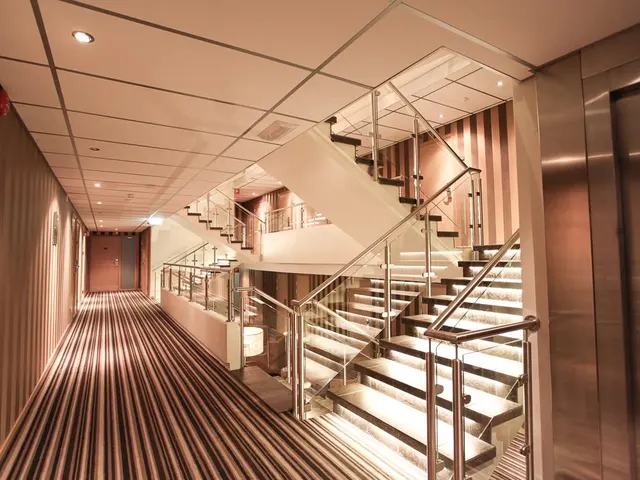
A staircase has to fit the height between two floors. This staircase configurator lets the customer choose a straight, L-turn, U-turn or spiral staircase and set the railing style, the width, the floor-to-floor height and the tread depth. A steel staircase with timber treads and black picket railings fills the view.
Staircase manufacturers and woodworkers publish a 3D staircase configurator so customers can see stairs in the shape and size of their own stairwell. Four shapes and four dimensions are the questions every staircase order begins with, so the customer answers them on the page and the maker starts from the answers.
Configure a staircase online on this page.
Explore more construction configurators
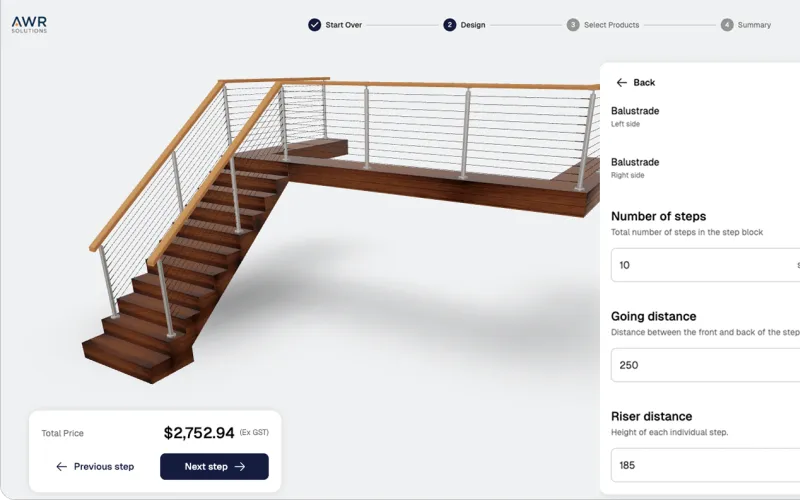 3D railing system configuratorAdvanced railing configurator with panel systems, post options, and structural load calculations.Try demo
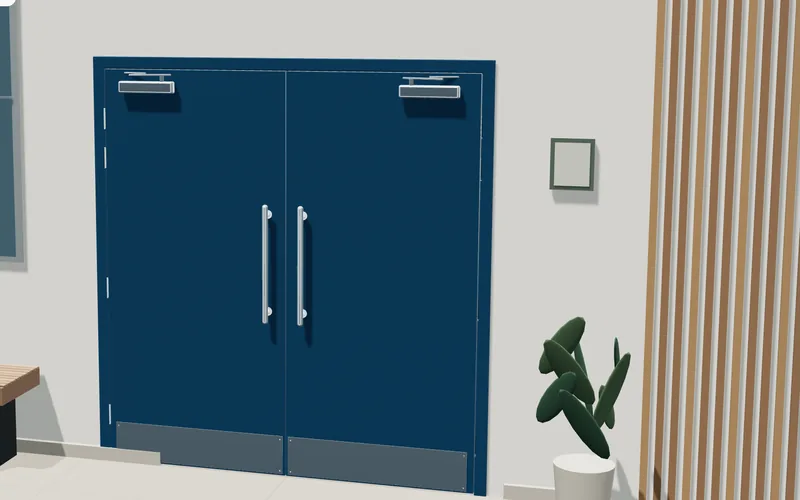 3D fire door configuratorSpecify a single or double steel fire door in a building view, with the opening size, leaf thickness, hardware and finish.Built in Salsita StudioTry demo




Every configurator starts with your product rules. Book a 30-minute session and we'll scope your custom 3D configurator – live in 2–3 weeks, or 1–2 months for very complex builds.

You’ll talk to Anthony TemperanteVP Sales and Marketing, Salsita
Trusted by Siemens and Middleby, with 200+ configurators live.