3D configurator
Salsita 3D configurators run your business from product rules to production output.



Discover Salsita
The team that builds and runs your configurator.
Salsita 3D configurators run your business from product rules to production output.
The team that builds and runs your configurator.
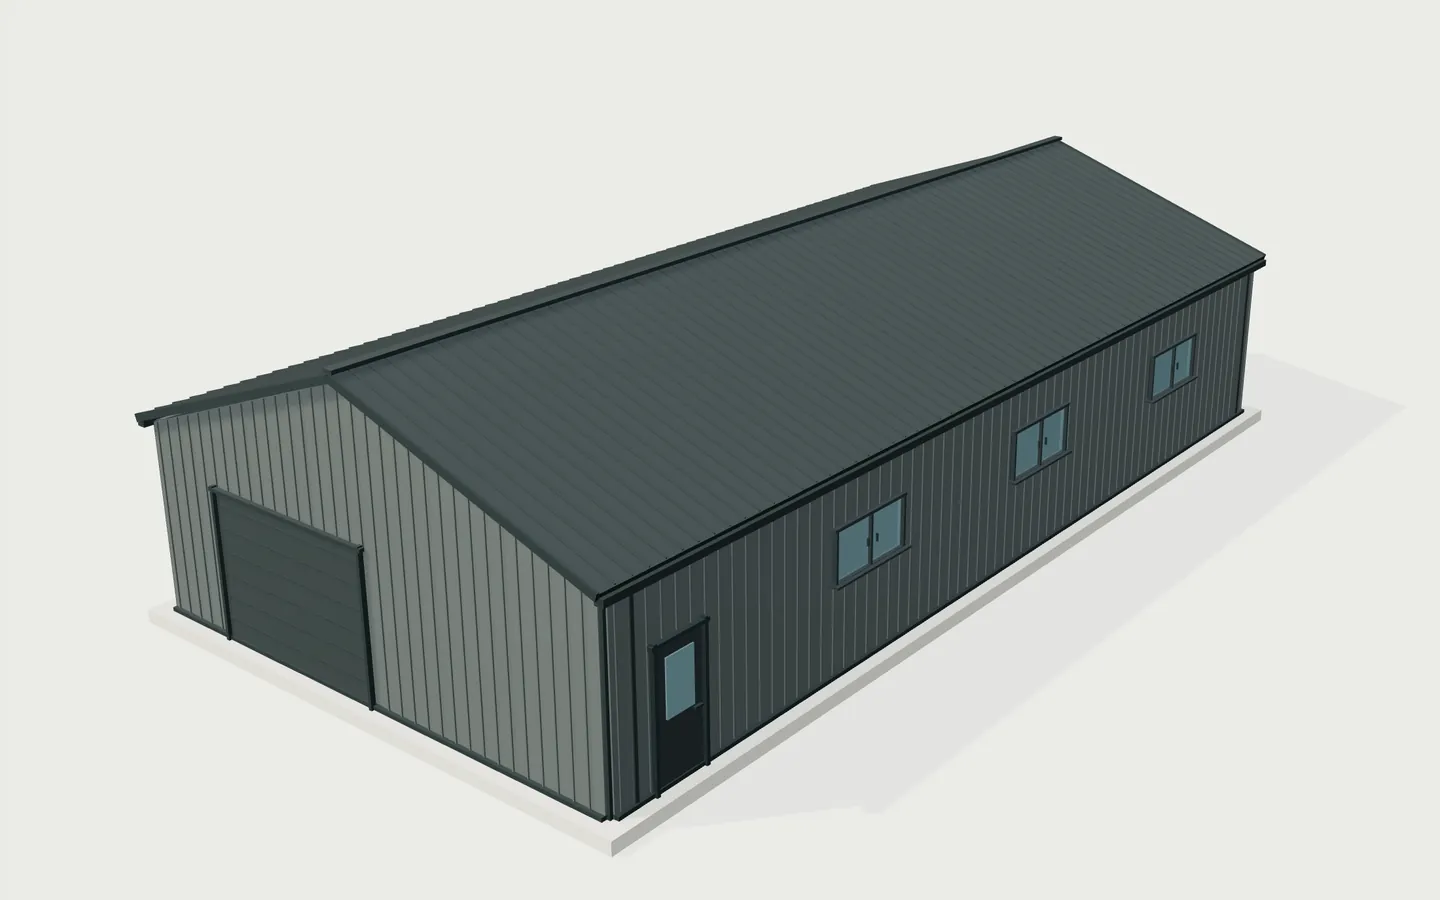
Size a steel warehouse by roof shape, width, length, eave height and roof pitch, then add openings and choose finishes.
Built in Salsita Studio
A steel warehouse starts as a handful of numbers. This steel warehouse configurator asks the customer for the roof shape, the width, the length, the eave height and the roof pitch, then lets them add openings and choose finishes. A dark gray gable-roof building with a roller door, a side door and windows is drawn in 3D at the size entered.
Steel building manufacturers and dealers put a configurator like this on their website so a buyer can size a warehouse before getting in touch. The customer sees how width, length and eave height change the building, so a conversation with the maker starts from a building the customer has already shaped.
Open it above and set the size of your own.
Explore more industrial configurators
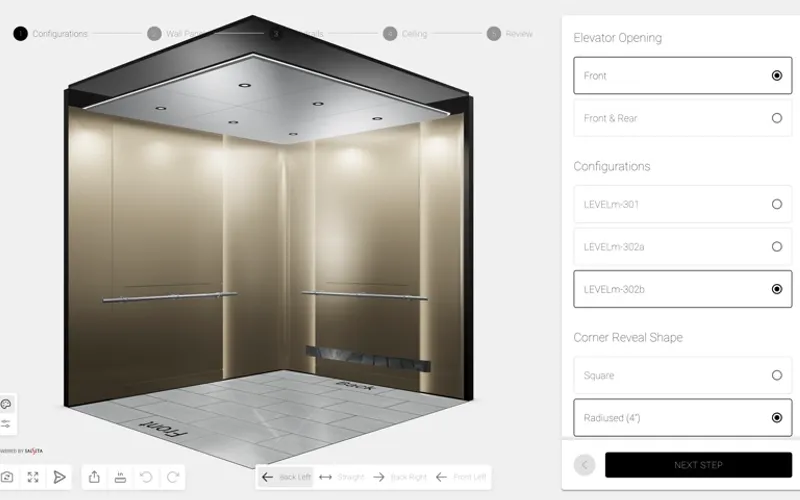 3D elevator configuratorElevator cab configurator with reflective mirror surfaces, real-time material customization, and parametric wall panels.Try demo
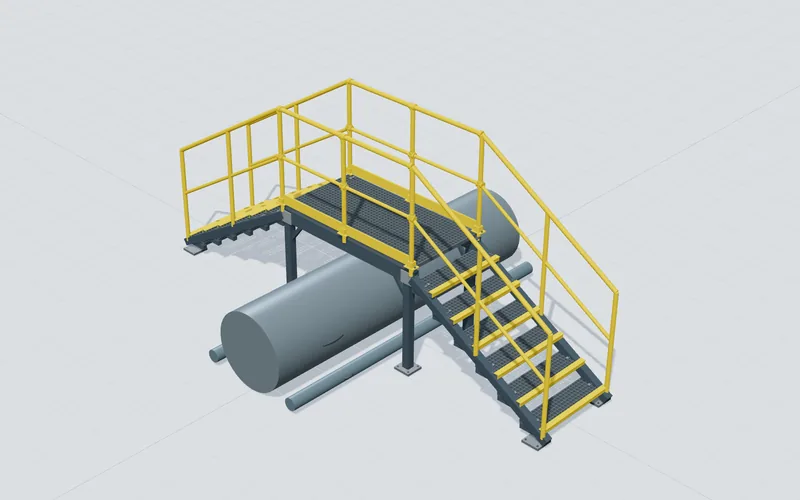 3D crossover platform configuratorPlan a platform with stairs over a pipe or tank, setting the obstacle size, walking width, stair layout and landing.Built in Salsita StudioTry demo




Every configurator starts with your product rules. Book a 30-minute session and we'll scope your custom 3D configurator – live in 2–3 weeks, or 1–2 months for very complex builds.

You’ll talk to Anthony TemperanteVP Sales and Marketing, Salsita
Trusted by Siemens and Middleby, with 200+ configurators live.