3D configurator
Salsita 3D configurators run your business from product rules to production output.





Discover Salsita
The team that builds and runs your configurator.
Salsita 3D configurators run your business from product rules to production output.
The team that builds and runs your configurator.
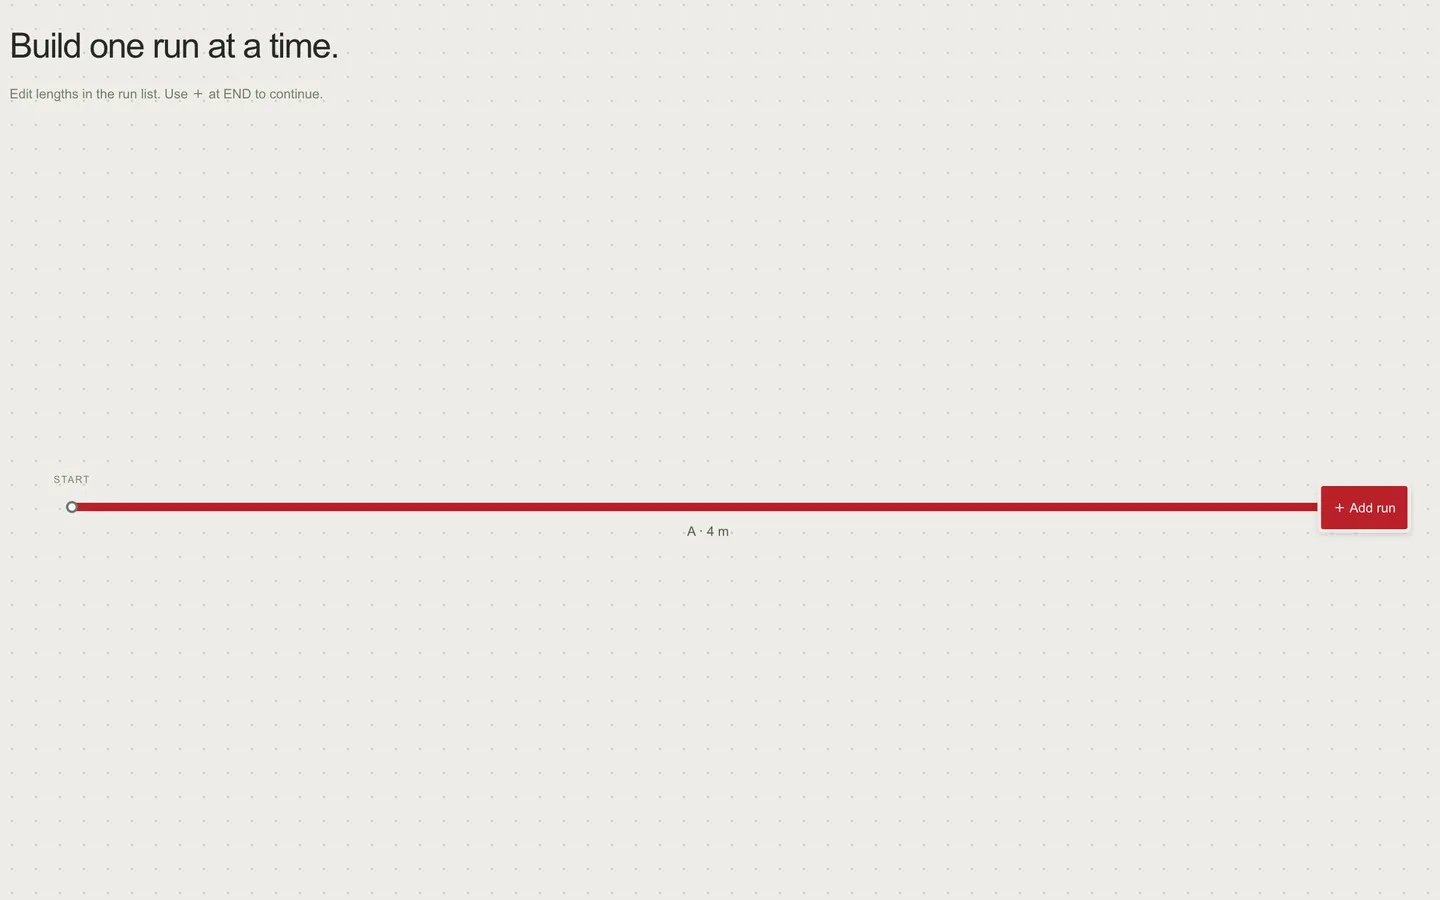
Draw a roofline run by run in 2D, set each run's length and turn, then add gutters and downpipes to the outline.
Built in Salsita Studio
Gutters are ordered by the length of each run along the roof edge. This gutter configurator is drawn in 2D. The customer sketches the roofline one run at a time on a plan grid, entering the length of each run and its turn, then adds gutters and downpipes to the outline. Three steps lead through it: build the outline, add gutters, review.
Makers of gutters and rainwater systems, and the merchants who sell them, put a gutter configurator on their website so customers can plan their own roofline online. A plan that lists each run with its length and turn gives the seller the information the customer would otherwise measure and phone in.
Add the first run on this page.
Explore more construction configurators
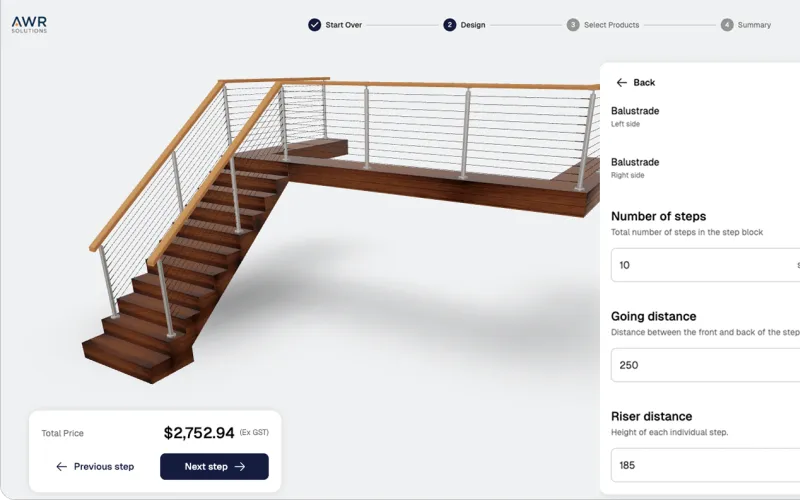 3D railing system configuratorAdvanced railing configurator with panel systems, post options, and structural load calculations.Try demo
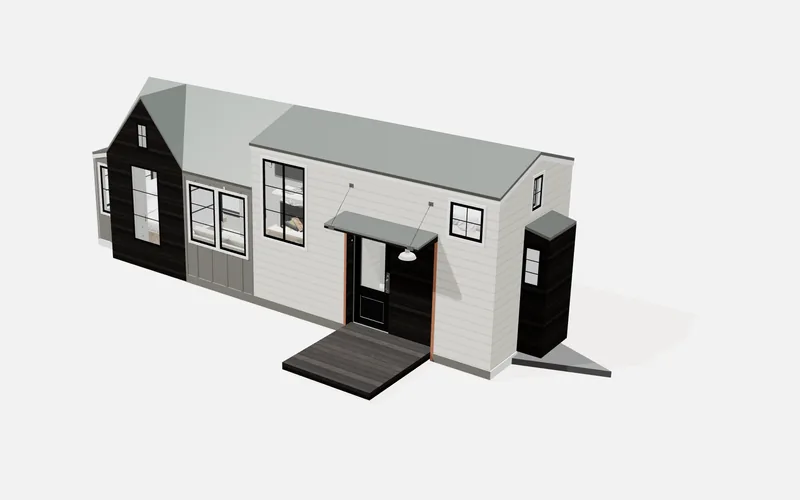 3D tiny house configuratorExplore a farmhouse-style tiny house on a trailer in 3D, outside and inside, and choose the entry door and front glazing.Built in Salsita StudioTry demo




Every configurator starts with your product rules. Book a 30-minute session and we'll scope your custom 3D configurator – live in 2–3 weeks, or 1–2 months for very complex builds.

You’ll talk to Anthony TemperanteVP Sales and Marketing, Salsita
Trusted by Siemens and Middleby, with 200+ configurators live.