3D configurator
Salsita 3D configurators run your business from product rules to production output.



Discover Salsita
The team that builds and runs your configurator.
Salsita 3D configurators run your business from product rules to production output.
The team that builds and runs your configurator.
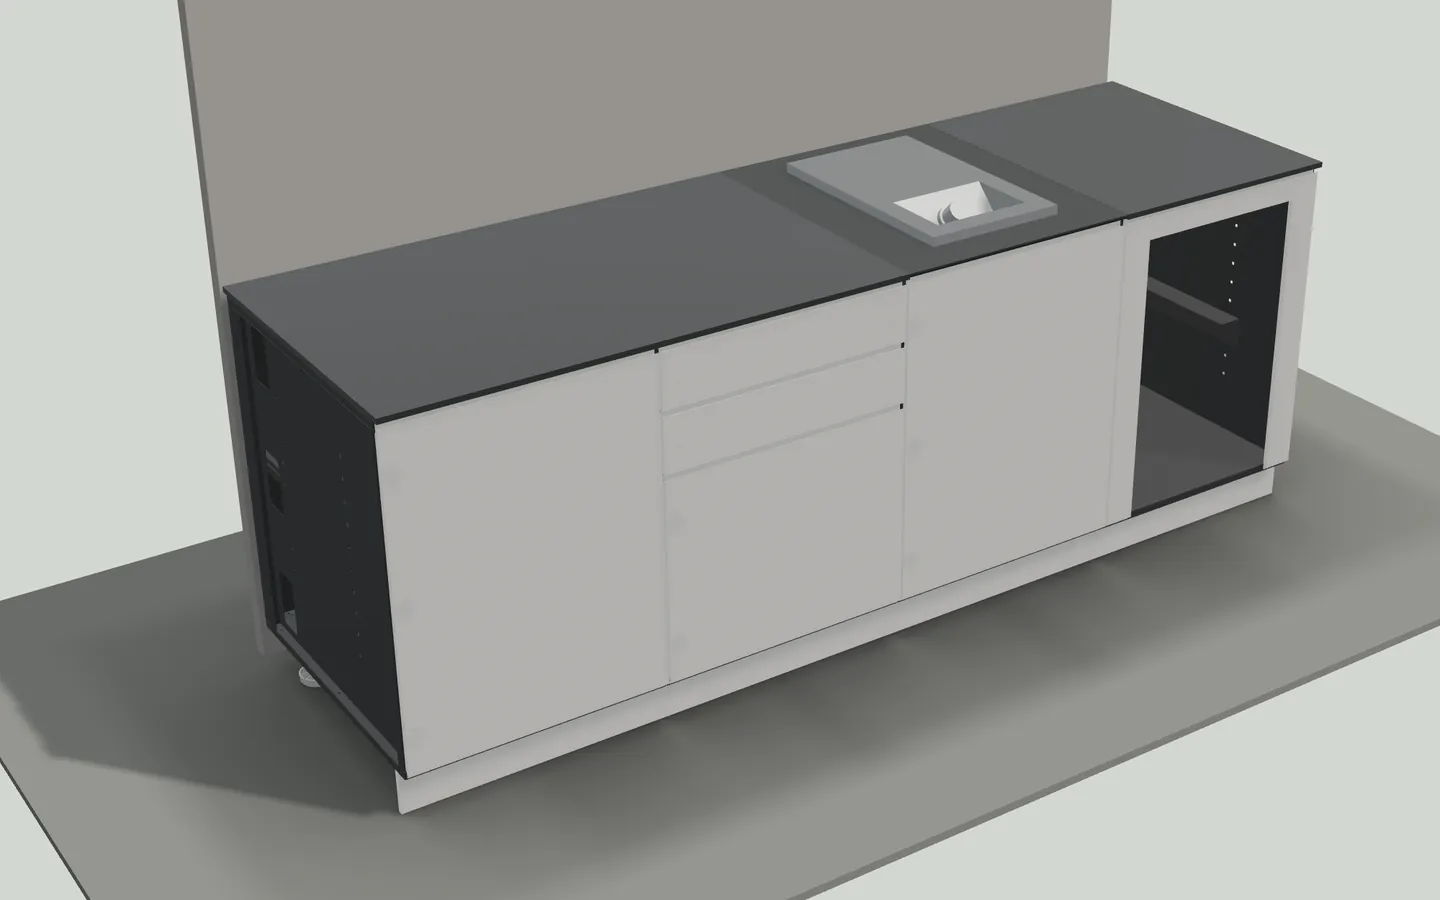
Assemble an outdoor kitchen from modules in a straight, L-shaped or U-shaped layout, against a wall or as an island, with worktop and finish.
Built in Salsita Studio
An outdoor kitchen is put together from modules, so the layout decides everything. This modular outdoor kitchen configurator lets the customer choose a straight, L-shaped or U-shaped layout and place it against a wall or as an island. Modules are added one by one, then the worktop and the finish are chosen. The kitchen is shown in perspective: a run of light cabinets with a sink under a dark worktop.
Manufacturers of outdoor kitchen modules and the dealers who sell them gain a way to let customers work through combinations that a catalog page cannot show: three layouts, two placements and any number of modules. The customer sees the finished run before ordering, and the seller sees a complete choice instead of a list of part names.
Start the configurator above to design an outdoor kitchen yourself.
Explore more outdoor living configurators
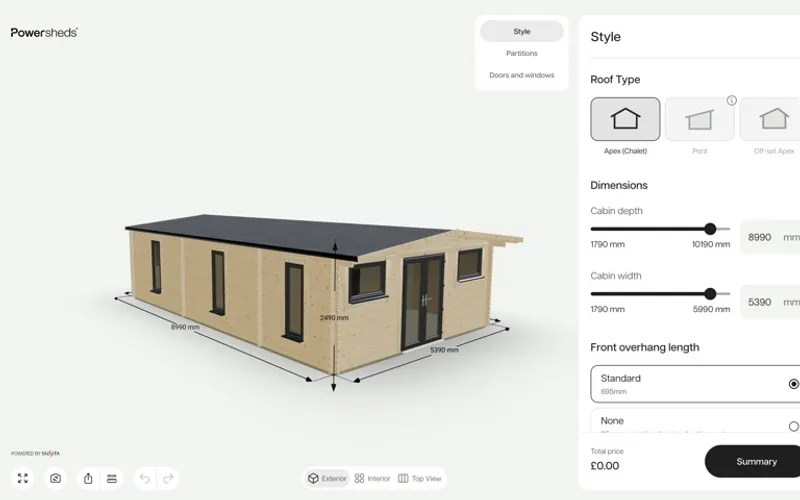 3D wood cabin configuratorWood cabin configurator with complex parametric models, automated BOM generation, and manufacturing-ready export.Try demo
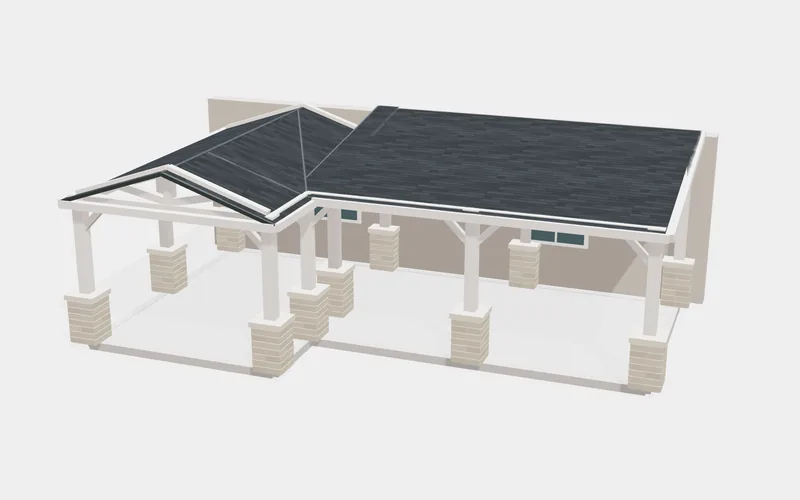 3D patio cover configuratorDesign a patio cover from roof runs, setting the layout, roof shape, width, depth, post height and pitch of each run.Built in Salsita StudioTry demo




Every configurator starts with your product rules. Book a 30-minute session and we'll scope your custom 3D configurator – live in 2–3 weeks, or 1–2 months for very complex builds.

You’ll talk to Anthony TemperanteVP Sales and Marketing, Salsita
Trusted by Siemens and Middleby, with 200+ configurators live.