3D configurator
Salsita 3D configurators run your business from product rules to production output.



Discover Salsita
The team that builds and runs your configurator.
Salsita 3D configurators run your business from product rules to production output.
The team that builds and runs your configurator.
Plan a small kitchen in a 3D room by adding lower, upper and tall cabinet components to a wall and checking the result.
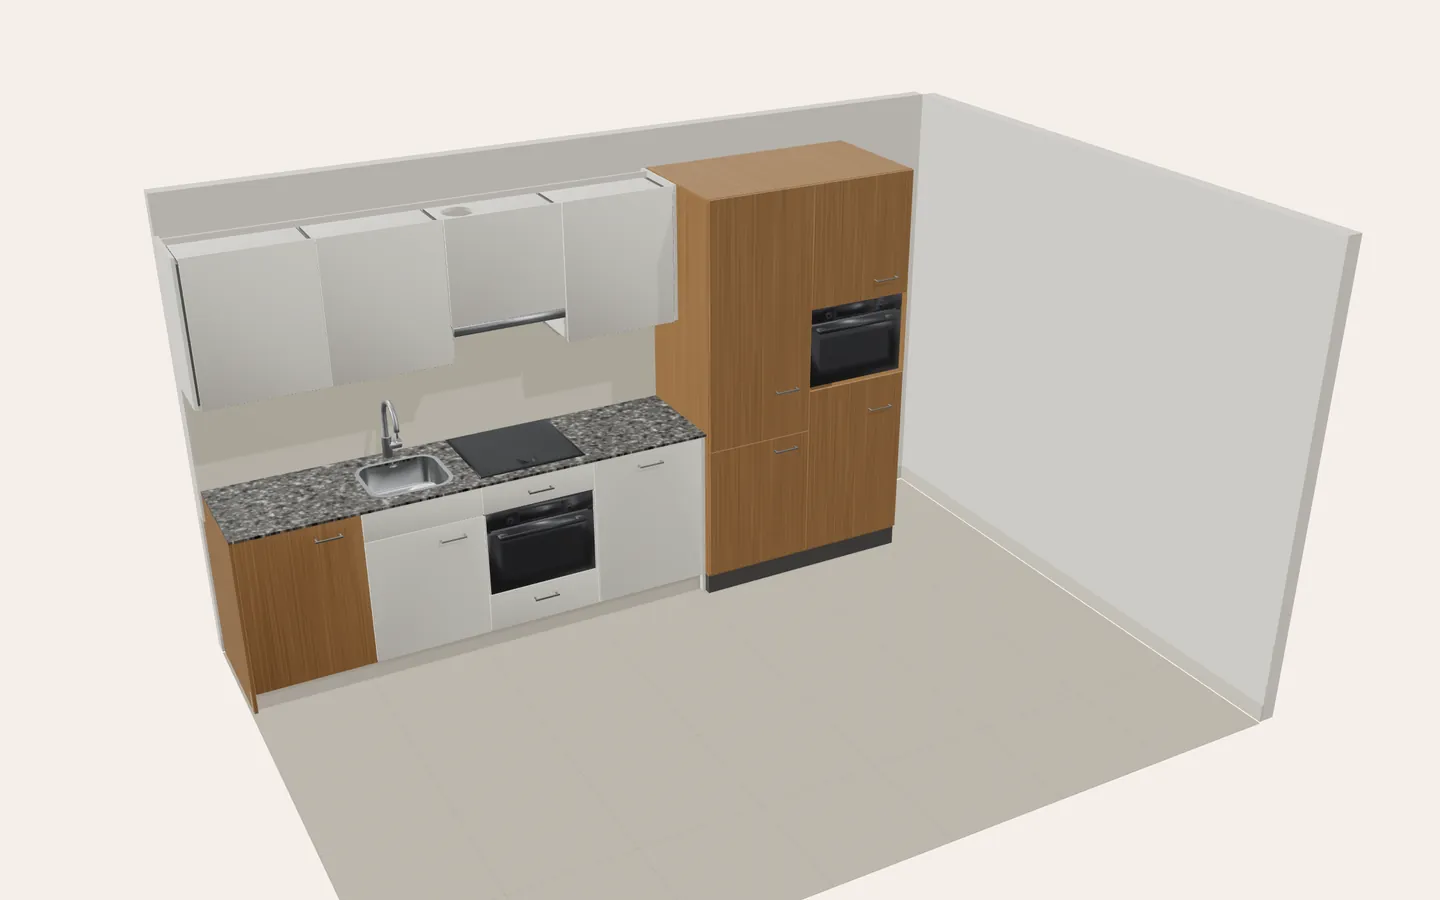
Built in Salsita Studio
A small kitchen leaves no room for guesswork. In this 3D small kitchen configurator the customer works in a 3D room and adds lower, upper and tall cabinet components to a wall, one component at a time. They check the result as they go: the view shows oak and white cabinets, a granite worktop, a cooktop and an oven.
Kitchen makers, fitters and retailers who sell compact kitchens put a configurator like this on their site because the customer's first question is always whether it fits. Adding components to a wall and seeing the result answers that on the page, before a designer is involved.
It is live on this page, so you can fill a wall with cabinets and plan a small kitchen online.
Explore more cabinets and kitchens configurators
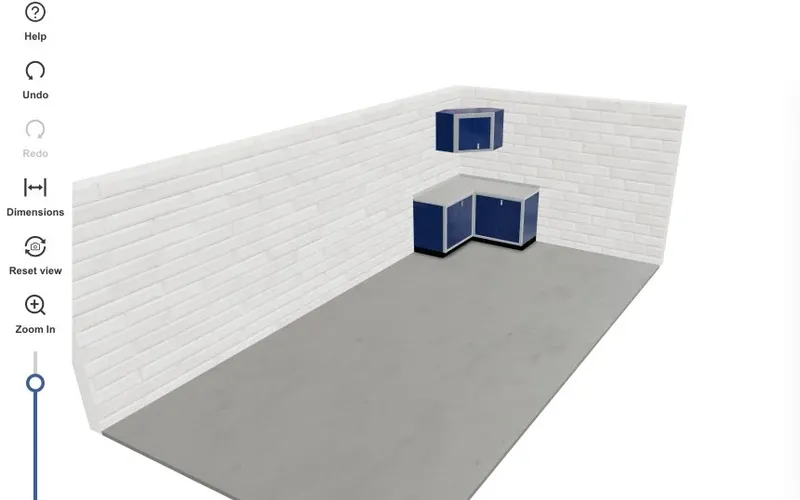 3D modular cabinet configuratorCabinet system configurator with interior layout options, door styles, and space optimization.Try demo
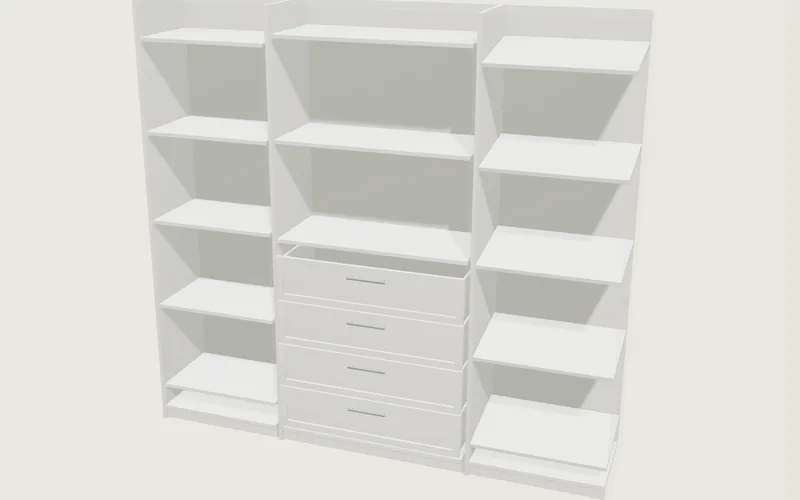 3D closet configuratorDesign a straight or L-shaped closet from towers, setting the width, storage and style of each tower, from shelves to drawers.Built in Salsita StudioTry demo




Every configurator starts with your product rules. Book a 30-minute session and we'll scope your custom 3D configurator – live in 2–3 weeks, or 1–2 months for very complex builds.

You’ll talk to Anthony TemperanteVP Sales and Marketing, Salsita
Trusted by Siemens and Middleby, with 200+ configurators live.