3D configurator
Salsita 3D configurators run your business from product rules to production output.



Discover Salsita
The team that builds and runs your configurator.
Salsita 3D configurators run your business from product rules to production output.
The team that builds and runs your configurator.
Size a steel-frame tiny home kit by length, width and wall height, then choose the roof shape, roof pitch and exterior package.
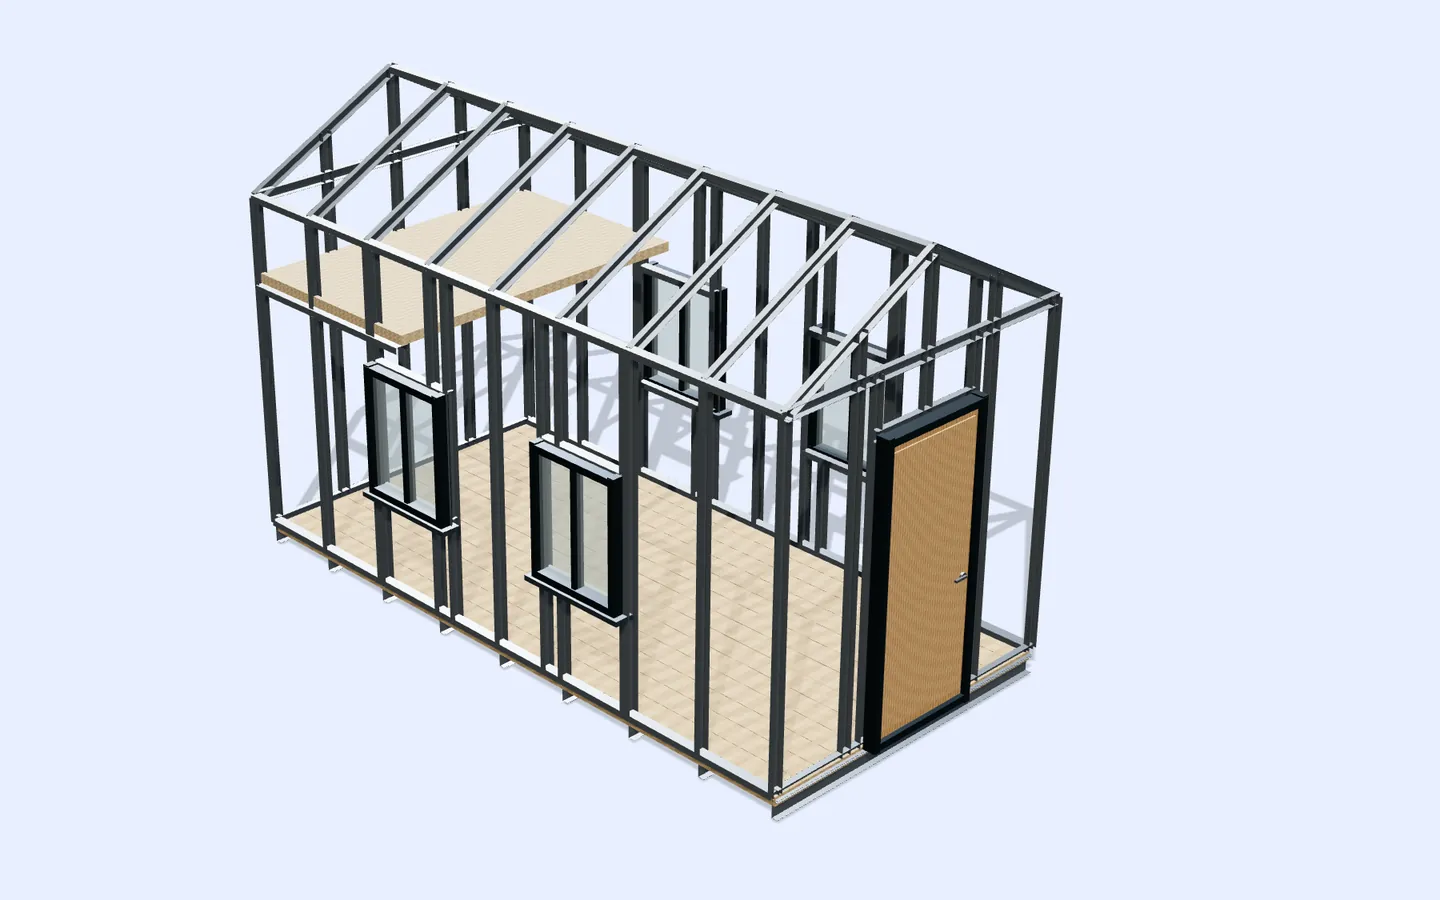
Built in Salsita Studio
A steel-frame tiny home kit is defined by its size first. In this tiny home kit configurator the customer sets the length, width and wall height, then chooses the roof shape, the roof pitch and the exterior package. The 3D view shows the steel frame of a small gable-roof home with its floor, windows and timber door.
Manufacturers of kit homes, and the companies that sell them online, use a 3D tiny home kit configurator so customers can shape a home to their own dimensions. Seeing length, width and wall height change the frame gives a buyer a clear idea of the space, and the roof and exterior choices complete the picture.
Start it above and configure a tiny home kit on this page.
Explore more construction configurators
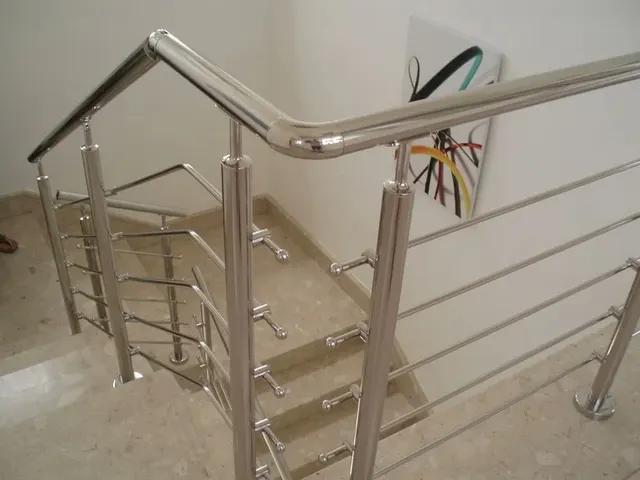
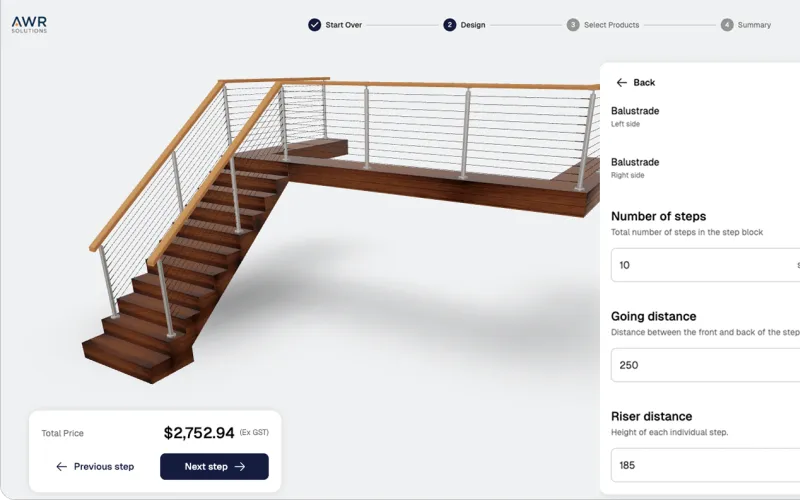 3D railing system configuratorAdvanced railing configurator with panel systems, post options, and structural load calculations.Try demo
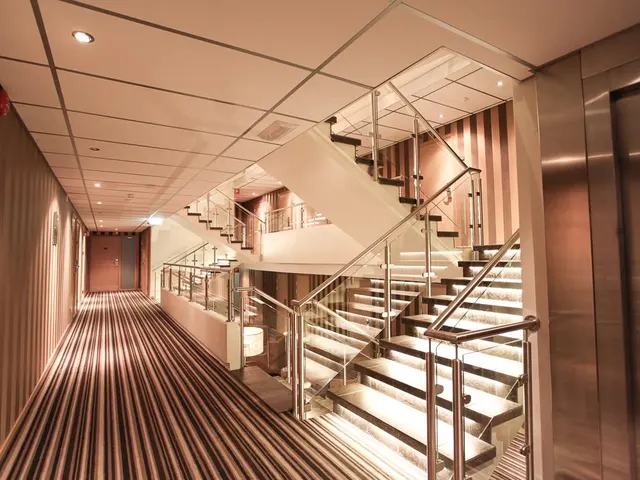
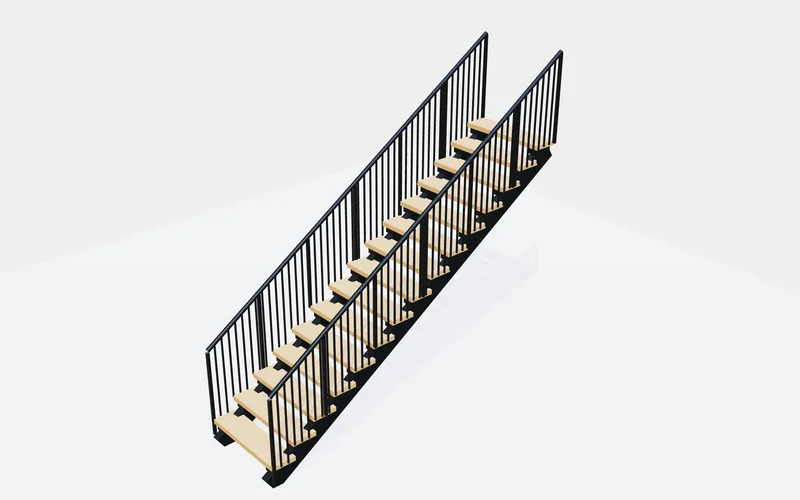 3D staircase configuratorConfigure a straight, L-turn, U-turn or spiral staircase, with the railing style, width, floor-to-floor height and tread depth.Built in Salsita StudioTry demo




Every configurator starts with your product rules. Book a 30-minute session and we'll scope your custom 3D configurator – live in 2–3 weeks, or 1–2 months for very complex builds.

You’ll talk to Anthony TemperanteVP Sales and Marketing, Salsita
Trusted by Siemens and Middleby, with 200+ configurators live.